Showing posts with label The Retro House. Show all posts

Wednesday, 13 April 2016

A New Staircase Fit For a Queen

Over Easter, instead of camping or chilling out, Roge and I went nuts "getting things done". One of those things was to finish painting our hallway screen which was still raw timber, as well as finishing the painting on the walls which hadn't been cut in and still only had one coat of white paint over the old pink (which was "pre Alex and Roge".)

Additionally, when we renovated our downstairs area last year, we chose to instal brand new stairs as the existing were very steep and uneven. When we were doing this, I decided to put some storage to one side of the stairs to hold part of Roge's vinyl record collection which was in dozens of crates and getting in the way.


Of course, there was still more vinyl than space on the shelf! Overflow now lives in a old sideboard (no more crates, yippee).


Such an improvement from the narrow and dark (and pink) old stairwell we had before. Giving up our Easter was well worth it. My feng shui levels are peaking!

Wednesday, 2 March 2016

Decorating Doesn't Have To Cost The Earth

Recently, after I received a sweet comment from a reader of the blog that said "you have a lovely home" I was thinking about that afterwards and felt a little bit self conscious amongst the pride (funnily enough). I thought that it might be a great time to remind everyone that you don't need to spend loads of cash to have nice things.

So much of my house is home made, up cycled, second hand or a hand me down and I wanted to give some examples of that.

Firstly a bit of the history given that not everyone will know my story. My house was an old retro dwelling that had never been renovated. It had shag-pile carpet, gaudy wallpaper and hideous retro features everywhere. The 60's were certainly not subtle in many ways, let alone the house styles! That said, the era also has many endearing features and I think the key is to keep the good bits that keep the house's soul but introduce the modern too (because lets face it, a house needs to be practical).


My style is defiantly to "strip" a house back to the basics. I love white walls, floorboards, neutral colours and lots of texture. It doesn't date as quickly that way and it means your decoration style can be the feature of the house.

In my lounge room I have kept the original fireplace but have put in a modern wood heater. I got rid of the heavy drapes and shag pile in exchange for polished floors and blinds which gives the space a much roomier, simple feel. Once the major stuff was done, it was down to the decorating. Given that I have small kids, having "stuff" only means they break it or it gets thrown around so I don't put a lot out on display. I use lots of house plants (most of which I've grown from a cutting or were left behind by the previous owner.)


I love my entrance to my house yet it's quite simple. I kept the original front door (again, keeping the odd retro feature) but teamed it with new dark tiles, a cheap kmart front door mat and a plant that my mother in law gifted to me.

Where are all the shoes you ask? They're in the cupboard in the hallway. I'm a big believer in cupboards, they hide all the crap away!


Most of my decoration stuff actually comes from the op shop or the tip shop. For example, most of the pots that I have my indoor plants in are from the oppie, as are the dishes and plates that I sit them on. This old swan vase (Betty) was again a second hand score and fits in my retro house like it lived there all along!


I don't have the money to buy expensive art so I often buy second hand art from the op shop which I take out of it's crappy frames and modernise by putting it in simple black frames. This Christine Ellis original art work was found at the Vinnie's store in Invermay and I love it. Cost me a few dollars, the frame about $10 and when I looked online, it turns out it would be worth a few hundred dollars. Score! I've framed tea towels, friends drawings, photos and none of it costs the earth.


I love amber coloured glass which is good because I often find old retro glassware, plates, light fittings etc at the tip shop. Each item only costs a few dollars at the most.


All my chopping boards are home made by my hubby out of scraps of timber. It doesn't take long to cut them into a sharp and sand them. The marble tile I found at the tip shop for a whole $2! It really is a case of luck of the draw on the day. I must admit I'm a bit addicted to that feeling of finding something really cool that I can give a new life.


Lots of my furniture like the sideboards and drawers are all from the tip shop or Gumtree. I give them a bit of a sand and an oil and they're like new. I think the key is to not go too overboard and have EVERYTHING old/retro. Mixed with a bit of modern stuff, they look quite good.


I think I've mentioned this one before but I often buy more expensive designer pillowcases and team them up with a cheaper doona cover or blanket that I might already have. Saves spending hundreds of dollars on a whole new "set" and satisfies my desire to have the latest linen that I'm seeing in the homewares magazines.


Throw a bit of Kmart new stuff in the mix and go through your cupboards to rotate what you already might have and neck-minute, your house looks pretty and you haven't spent your life savings achieving it.

I hope everyone is having a great week so far.

Alex

Tuesday, 23 February 2016

My New Laundry Come Second Bathroom

For the first time in months, I've logged into Blogspot intending to get back into the swing of things and the bloody thing might have as well screamed "who the heck are you"! I know, I know, it's been a long time between drinks (or blogs) but what can I say, life has been getting in the way.

Where to start! Well, it's been a fantastic Summer here in Tassie which alas is almost at an end. I've finished my downstairs reno, celebrated Christmas, partied in the New Year, hung at the beach, sent my eldest child to school for the first time and spent oodles of time in the veggie patch to name a few special things that have been going on in my world.

So, for months and months last year I promised that I'd take some pics of the downstairs reno (and never did). Well today I intend on showing you PART of it, namely the laundry come second bathroom. I have taken some pics on my iPhone (yup, the lazy bloggers tool of choice, LOL) 

I wanted the finishes to be really similar to the upstairs bathroom in order to make downstairs feel less disconnected from the rest of the house. Whilst similar in a lot of ways, it is not carbon copy of the main bathroom and I have to say, I love the result.


The copper wall light is a retro fixture that my mum pulled out of her house when renovating. Her trash, my treasure I say! 

The same tiles were used on floor and walls. The toilet suite was the same and the taps are from the same range as the ones in the main bathroom.

A cheap mirror (with cupboards behind) and inexpensive vanity basin hung on the wall completed the simple look. One day I'd like to put a shelf to the right of the basin but that isn't on the priority list at the mo.


What's behind the door you might ask? And isn't this supposed to be a laundry you say, well, wait no longer...


The washer is hidden behind a wall of cupboards and I love it. The best bit, there's a laundry chute from the hallway upstairs which comes directly down into the basket on the bench. Best decision I made in the WHOLE reno, (upstairs and down).


Not everything is perfectly finished yet. The glass for the shower screen has to go in and there's no handles on the cupboard doors but in time those little things will get finished.


Can you see the relationship to our upstairs bathroom? Similar but slightly different.


Certainly a darn sight better than what it was!


So there you go, one mostly completed laundry-bathroom. I'm yet to do the final costing but it should come in less than 10K. We had to spend a lot of money on trades for this room which always makes it a bit more expensive. We did a lot of the demo and carpentry but the rest was the experts.

It is my intent to get back into the blog again so keep an eye out for more posts to come. I've been busy and have lots to share.

I hope you're all well

Alex

Wednesday, 2 December 2015

The Boy's Room Evolves....Again!

Months ago I bought some second hand (retro) single beds for the boys with the intention to go full "Mark Tuckey" on them by stripping them back, replacing the panelling and the ugly metal base. Unfortunately I haven't had any spare time so I've had to give them a quick mini makeover and set them up without giving them the overhaul that I'd planned. However at the end of the day, I'm pretty happy with them with only a quick touch up. Lets see what you think.

The bedhead before TLC
Such a simple thing, using a bit of left over charcoal exterior paint and hey presto, they've come to life again. I love paint! 

The bedhead after TLC!

I'm the most useless blogger in the world I'm sure. I'm so time poor (I use my iPhone for photos, lol). With a small window of opportunity between tidying and the whirlwind that is my children, I take a few snaps and hope that they will be ok enough to shove on the blog!

Anyhoo, my point is, the photos aren't great but this is the end result. Beds in and linen on. Looks pretty comfy eh?


I've purchased cheap valances from Kmart to cover the unattractive metal base which 1, looks pretty cool but 2, acts as a cubby house for the kids (bonus)! They love hiding under there, I often hear giggles and soft voices from under the cloth although I'm yet to find one or the other asleep under there (but I'm anticipating it).

A quick rearrange of the bookshelves and the room has a new vibe. No longer baby and toddler, it's two big boys in their big boy beds.

PS, the beds cost $45 each which I think is a pretty good buy. $15 for valances and the linen we had already. Good looking and inexpensive, perfect combo. LOL

Saturday, 28 November 2015

Summer Is Near and So My House Gets A Mini Makeover

Well Christmas is well and truly on our doorstep again, where did this year go? 

My blog has been quiet of late but that doesn't mean that stuff hasn't been going on. Quite the opposite really. The downstairs reno has been chugging along really well and the bulk of it is now finished. One day soon I plan on cleaning it and showing it to you. Maybe next week after the last of the trades should be finished.

I've been in the veggie patch most weekends and the jungle has finally been tamed. I've started picking the first of this season's produce which is always such a satisfying feeling after all the hard work.

I've also been moving things around, making Gumtree purchases and "Summer-fying" my house (clearly my own made up word - good eh!) Goodbye fluffy, cozy carpets and welcome jute mats.


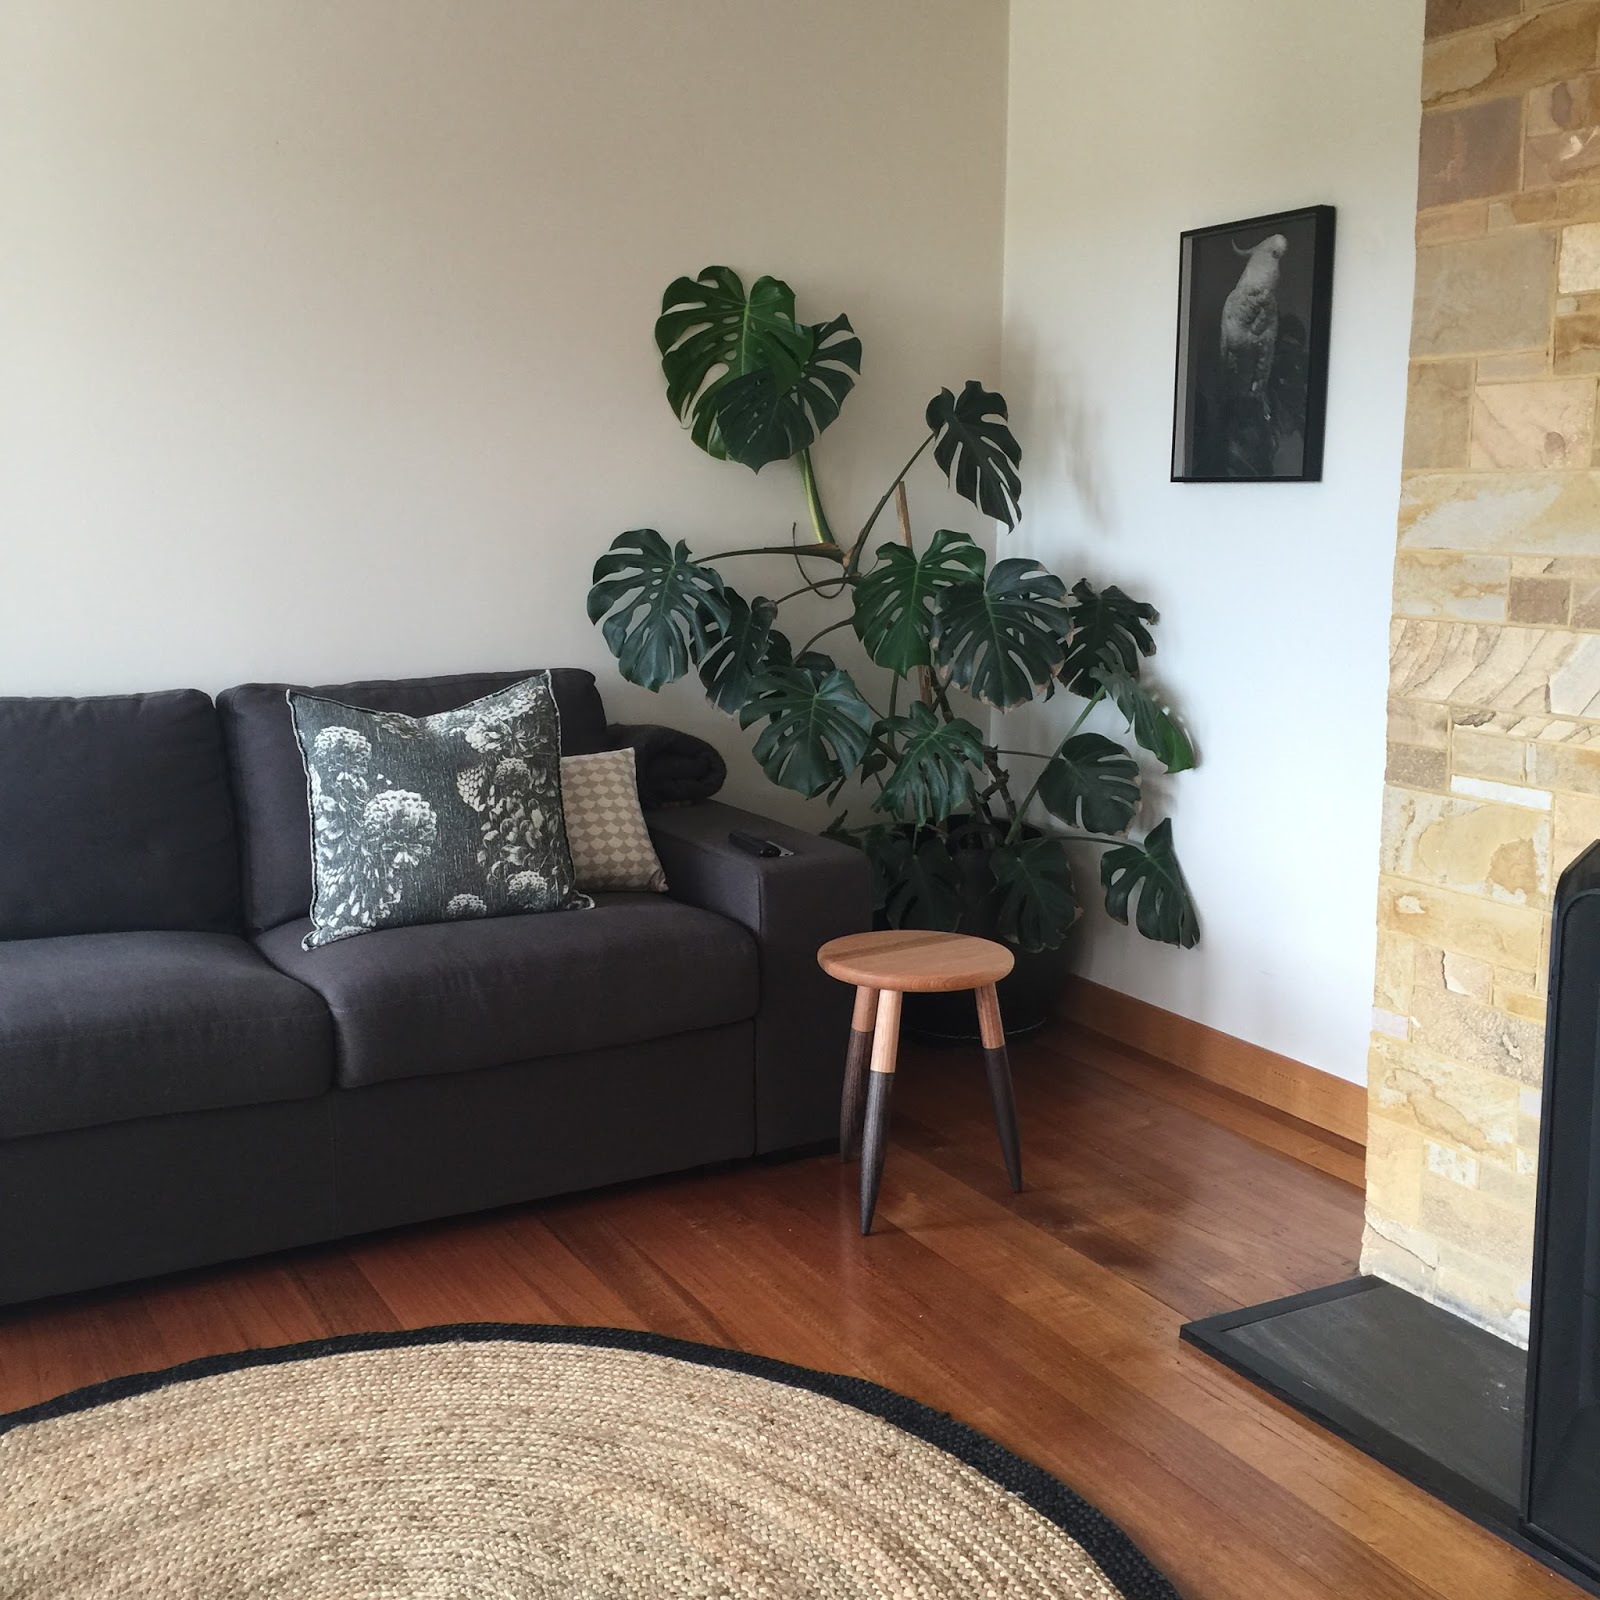
My lounge has got itself a new couch (Gumtree) and the jute rug is from Kmart. The Bonnie and Neil art is actually just a tea towel in a frame and of course, lots of indoor plants (which I love). I'm going for a neutral and "cool" kinda vibe, you can't half tell eh!


Here in Tasmania we have sooooo many amazing handcrafted products available to purchase. My budget doesn't always extend to be able to buy as many as I'd like but I'd been eyeing off this little stool by Endemic Design for a long time and recently decided to splash out and get it. It's pretty much my fave purchase for 2015. 


With Christmas around the corner I've made another advent calendar for the kids. Last year I filled the bags with toys, stickers and all sorts of fun stuff but all they ever got excited about was the days that had chocolate coins! So this year I've kept it simple and it's lots of gold coins (and a few lollipops thrown in there for the fun of it.)


So that's a bit of a snapshot of what's been going on around the house of late. I'm really loving being here and have been feeling a lot more positive about the place since downstairs has started to really come together. 

This weekend is shack time for the first time in ages. I can't wait because frankly I need a break before the madness that is Christmas starts. 

Have a great weekend everyone!

Friday, 18 September 2015

We're Getting There!

Our downstairs reno has taken a long time to get to this point given that it isn't a big space but sure enough, it's coming together (slightly before I lost my mind!)

Roge and I have spent many a night after work this week laying the under tile heating, plastering etc in readiness for paint, tiles and joinery in the rumpus room and bathroom/laundry. It's going to be an awesome area once completed as those gorgeous big doors lead out onto the huge deck and backyard. I can see that we'll almost live down there in Summertime.


\


Of course there will be a big reveal once it's done but in the meantime if I'm a bit quiet, you know why (getting it finished). 

Happy weekend y'all!

Thursday, 2 July 2015

Progress Report

It's weird but yesterday it dawned on me, I'm in the middle of a semi huge renovation and I didn't even realise. You're probably thinking what is she on about cos she's been going on about renovating downstairs for months now but as silly as it sounds, I very naively thought that the few things that we had planned to do on the house wouldn't effect us because it was all in unused space downstairs and out the back. I was wrong.

It's been muddy, it's noisy, there is no back door so it's cold, there is no laundry so I have a pile of washing up to the ceiling.  It's unsafe outside so the kids can't go out. The dog had to go to the in-laws because even she couldn't stand the mess. I'm constantly feeling like my privacy is non existent cos the trades are always here. We have no work-life balance because my poor (dear) husband is flogging himself on the reno every spare second he's got. It's hideous!

Now all that said, the big picture keeps us going. When it's done, it's going to give us soon much new space to enjoy. This Summer is going to see some fun times...

So where are we at, well, there are walls in the laundry again and it's had it's first fix plumbing and electrics done. The stairs are made, we're just waiting for the builder to have some time to install them. The workshop is on it's way to complete and we've nearly laid all the decking boards. A few more fine Winters days and it will really make a difference to the completeness of that area.


We have prioritised communal spaces in converting our house from a 60's gem to a modern space. We have only enough bedrooms for us and the boys (no guest room or study) and they are small. No fancy main bedroom with walk in robe or ensuite BUT we have a large living area which sprawls out onto gorgeous outdoor space and soon our lower level will be one large rumpus which flows onto the biggest deck in the Southern hemisphere (and a second bathroom). What do you think, did I make the right choice or do you think I should have converted downstairs into the "parent retreat" with large walk in robe and bathroom? I often doubt the choice BUT I can see that we have two small boys who will turn into big boys and so our decisions have been with that in mind.

Despite our renovation experience, I don't think we've got very good at it! It's always stressful, over budget and the process still surprises me (and I feel like I know nothing). Yet, I can't see myself stopping! There's lots of creativity and problem solving involved and the end result is so satisfying.

Next week the builders are booked in to do a stack more work inside so hopefully it will all get moving a bit quicker again. It will be nice to show you some more finished areas, not just my building site! Those TV shows that get a whole house renovated in a week are so unrealistic, I'll be lucky to get these few rooms done in six months!

Sunday, 14 June 2015

Lots Happening With Us But Nothing Super Exciting

Some days when I have a moment to sit and think about the blog, I think there's nothing to write about but then I look at the photos on my phone and am reminded of all the odd, not really significant things that we're up to in our day to day. Today I thought I'd share a few!

In the last fortnight or so I've discovered an awesome new line of toilet paper called "Who Gives A Crap". Hilarious already eh. Well the bonus to this loo paper is that it's 100% recycled, they donate 50% of their profits to third world countries to help provide clean water and proper sanitary systems. AND the roll itself is a matter of cents more expensive than your standard bog roll from the supermarket. It's a winner all round. Oh and it looks freakin awesome with it's individually wrapped rolls.


I've used a few tins from left over supermarket products and made them into money jars. We're saving for a new boat trailer and laptop for Roge so each jar represents money we get from his music gigs and money I get from selling our old crap! At this stage it will be a while before we have enough money to buy the trailer or laptop but you've got to start somewhere eh?


As you know, I'm quite partial to a freebie so I'm experimenting with re-sprouting a celery plant from the bottom of an old one. It seems to be going well. I'm also trying to sprout a root from the horseradish stub and another spider plant.


Here we have Gus and I having a quiet moment in the sun last week. It was quite glorious if I am truthful. The kids were still at their grandparents, the house was quiet and I didn't feel like doing anything...so I didn't!


Last but not least, we celebrated Kai's 2nd birthday. He loved his big balloon and got spoilt rotten by the extended family. It was the perfect second birthday.


So there you have it. A quick snapshot on what is happening at ours lately. Of course there's plenty more happening downstairs with the reno but that's a post for another time.

Happy Sunday!

Wednesday, 20 May 2015

One Step Forward, Two Steps Back

As mentioned in my last post, I'm back at my paid "day job" (as well as cramming in my mummy duties) but on top of that, we have a renovation going on outside and downstairs of our family home. Life feels a little chaotic at the moment and this is simply because we're project managing, doing some of the renovation work as well as trying to lead our usual lives with two small children. 

The reno itself hasn't gone as well as I'd hoped. There has been hiccups in the way of conflicting information from the council, more expense, a bad plumber experience but despite all of that, I'm still thrilled that slowly there is something wonderful forming. The workshop and large deck have finally risen out of the mud. The new under house storage that Roge started months ago is nearly complete and the rumpus room is demolished in readiness for it's makeover.


Disappointingly, Roger's gorgeous terrace tiling job that he did over Summer has to be pulled up and redone. I think the moral of that story is to make sure sure you do your prep work perfectly. A bit of a learning curve but best that it gets waterproofed properly so we don't get any more leaks downstairs.


So whilst there have been set backs and disappointments, there is also light at the end of the tunnel. The mess will be worth it in the long run when we have a extensive family room (rumpus) that extends out onto a large entertaining deck. Look out Summer 2015/16, it's going to be BBQ's every night under the stars.